+16 photos
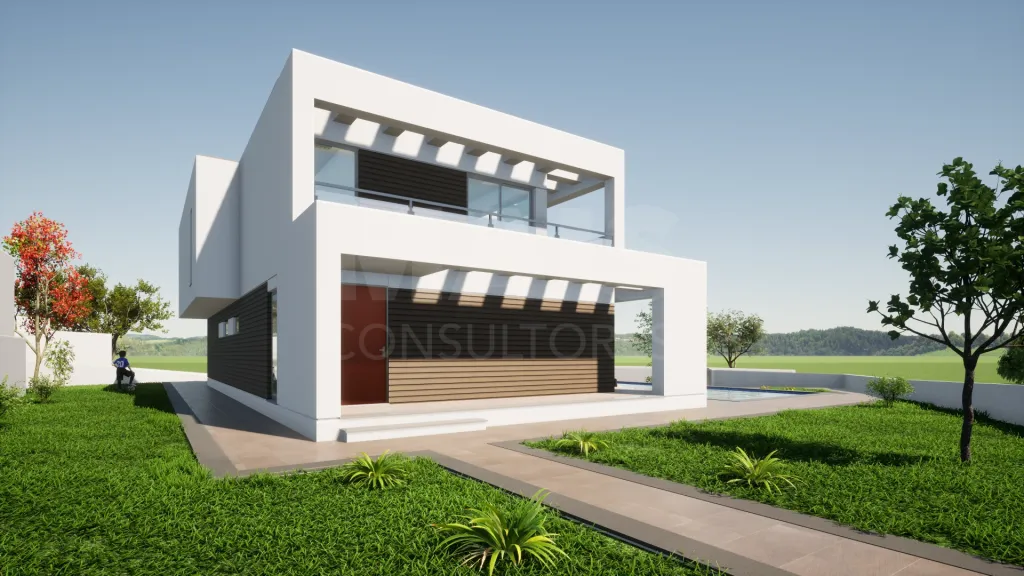
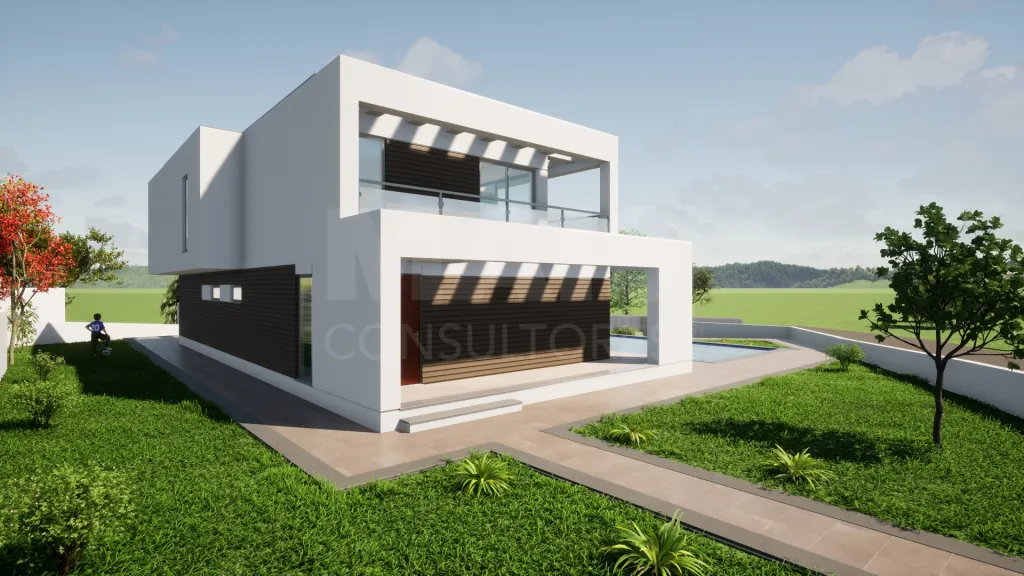
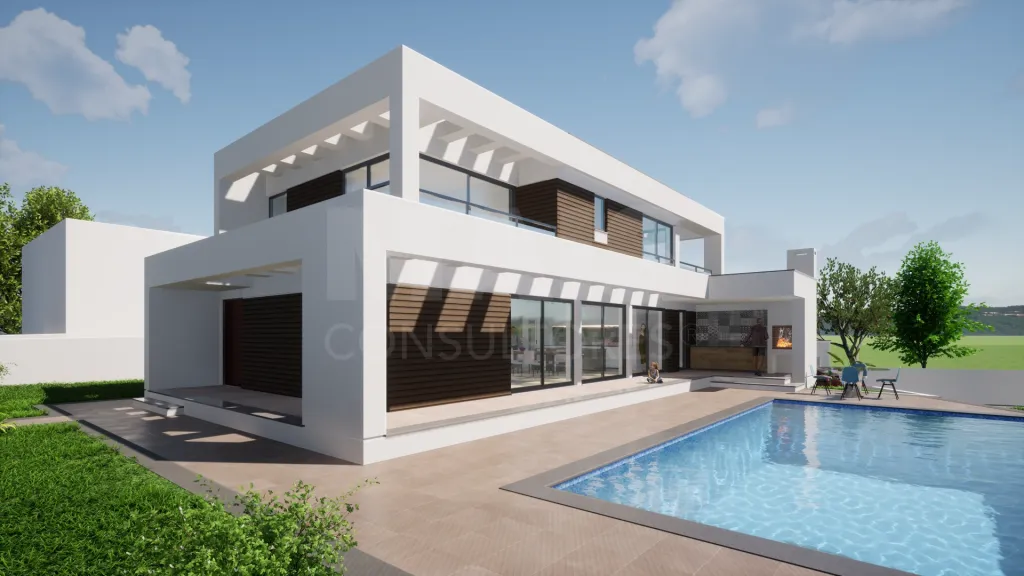
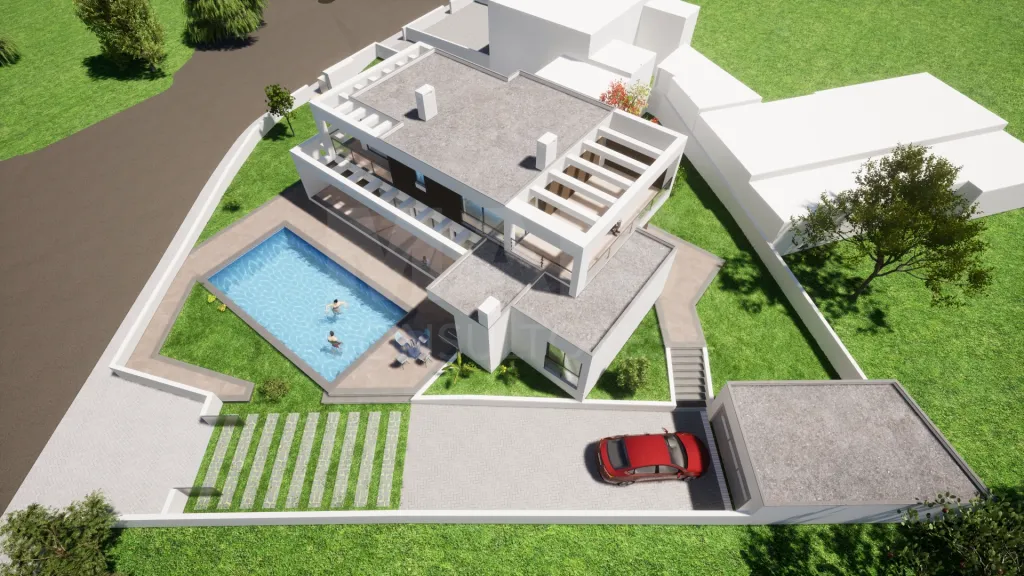
Modern, Contemporary 3-Bedroom House with a Pool in the West Zone, Just Minutes from the Beaches
495 000€
- 4
- 3
- 4
- Usable: 184m2
- Floor: 250m2
- C.E.: A
- Year: 2026
- Ref: 67997-TEA260537
Location
Lisboa, Lourinhã, Miragaia e Marteleira, Papagovas (Miragaia)
Description
A home designed for those seeking a superior level of comfort, aesthetics, and privacy.
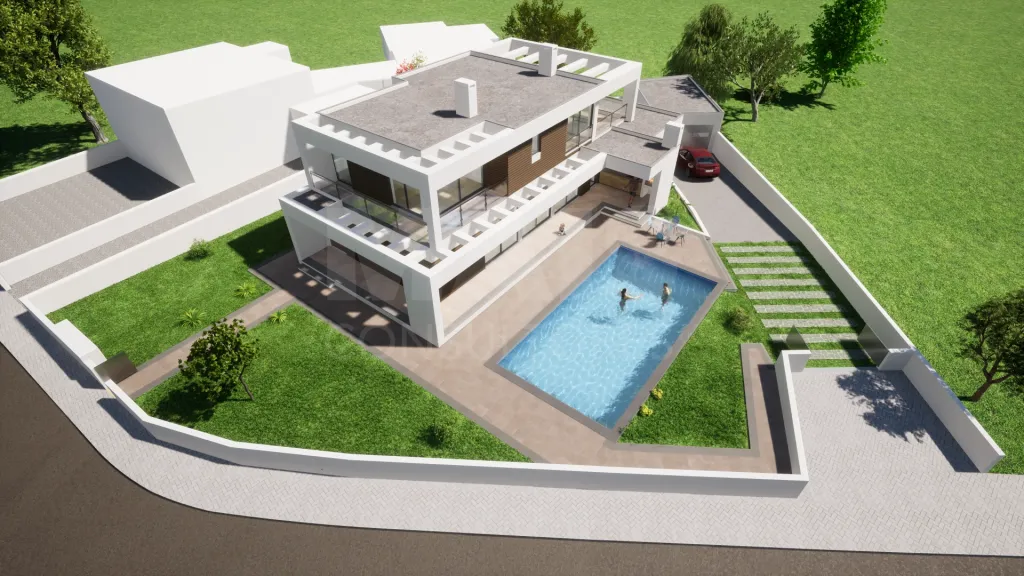
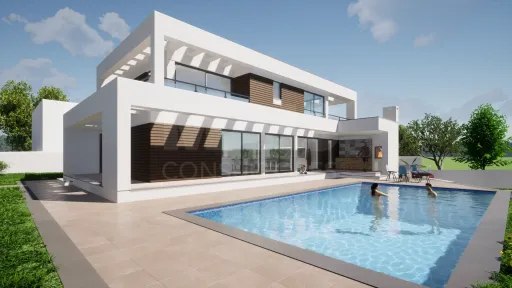
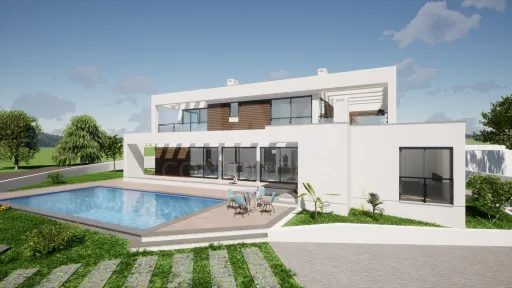
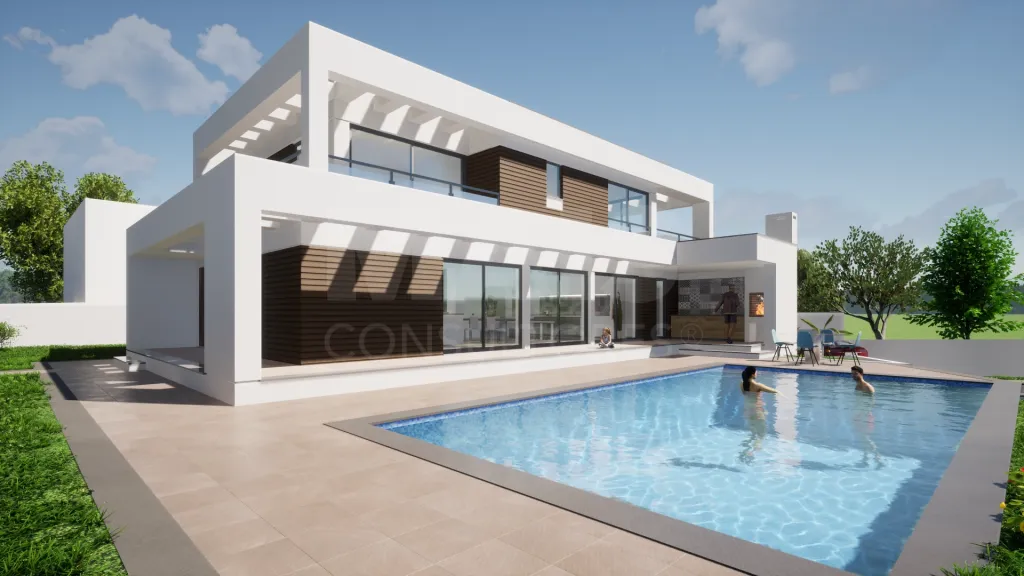
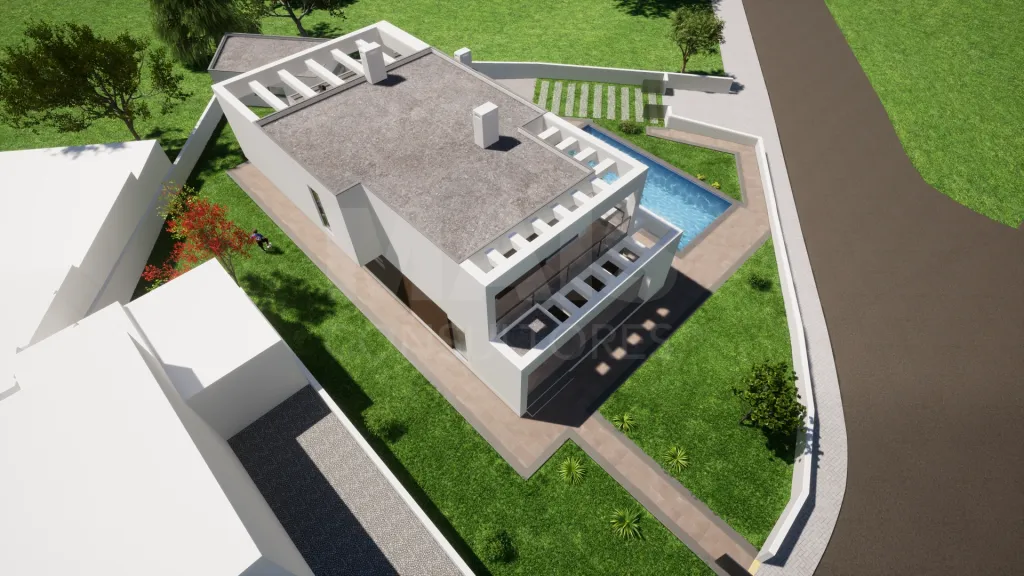
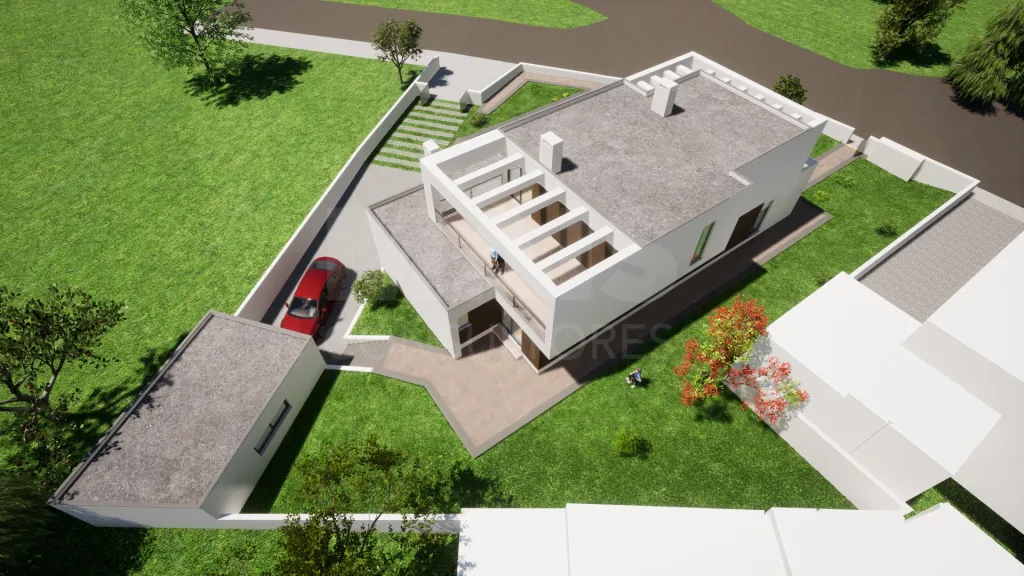
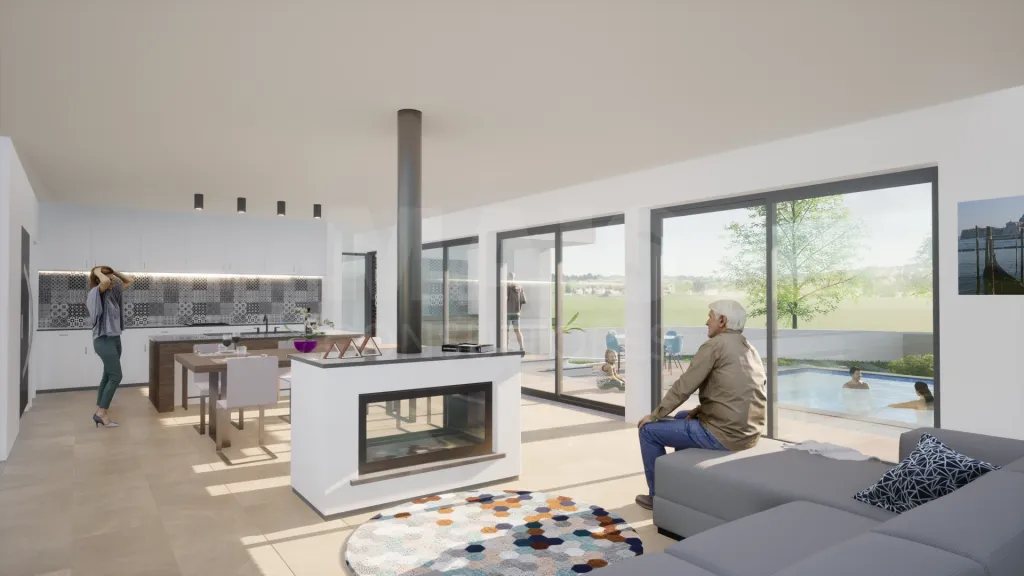
This property combines modern architecture, high-quality materials, and spacious rooms that enhance the living experience in the West Zone (Municipality of Lourinhã).
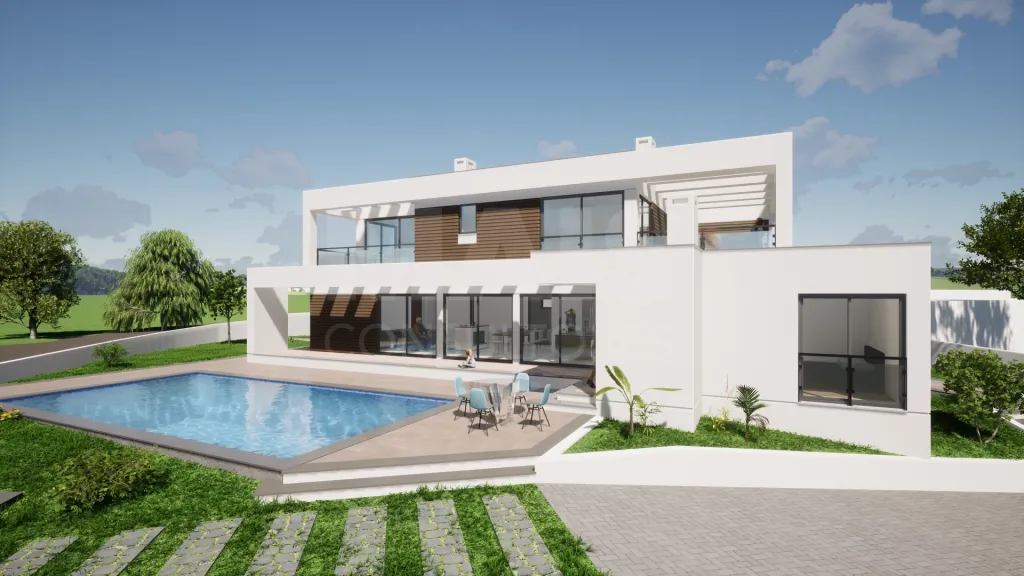
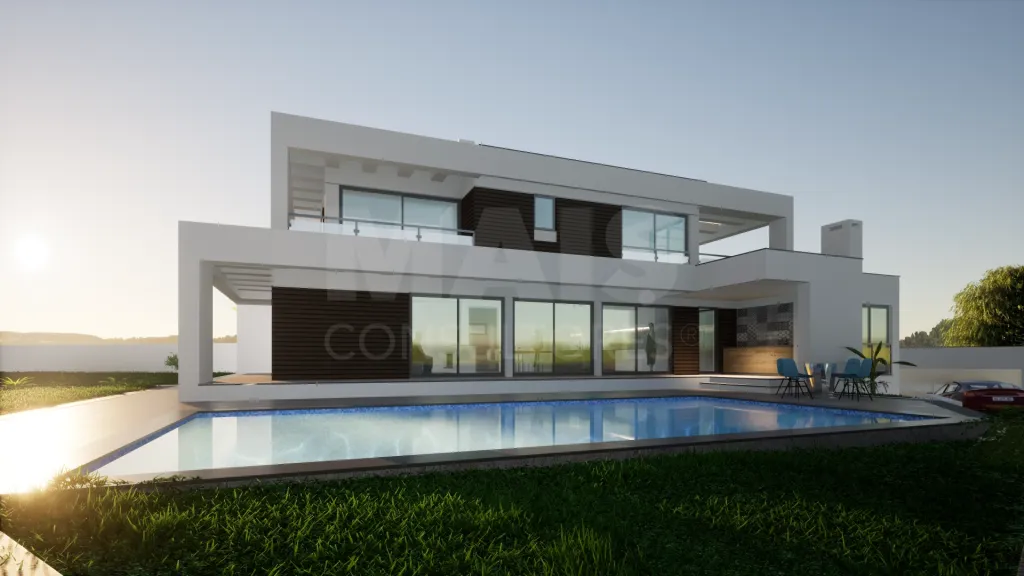
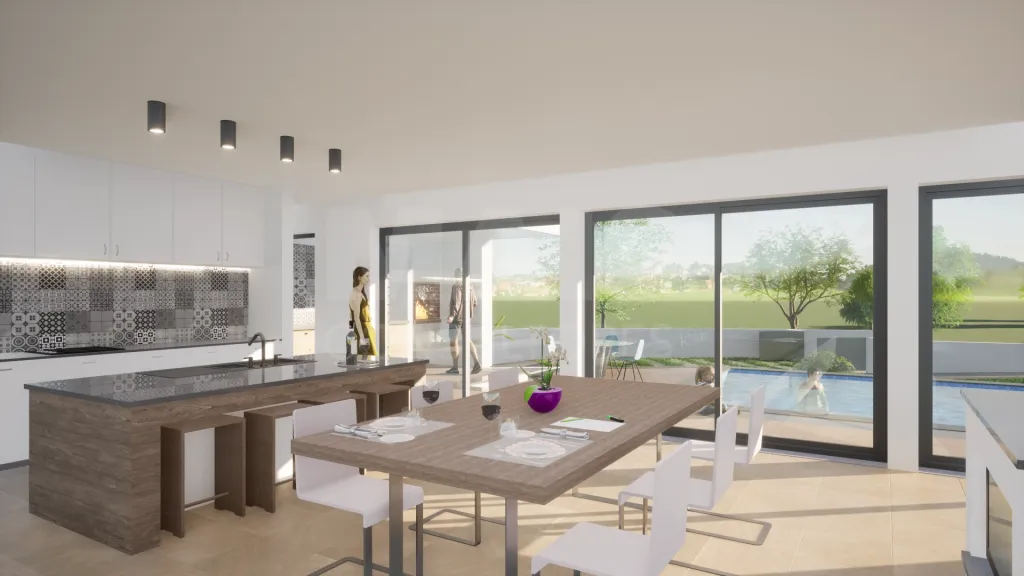
Spacious, bright, and thoughtfully designed spaces, where every detail has been carefully considered to promote well-being and sophistication. The living room and dining area, spanning over 49 m², flow harmoniously outdoors, creating a true extension of the social space.
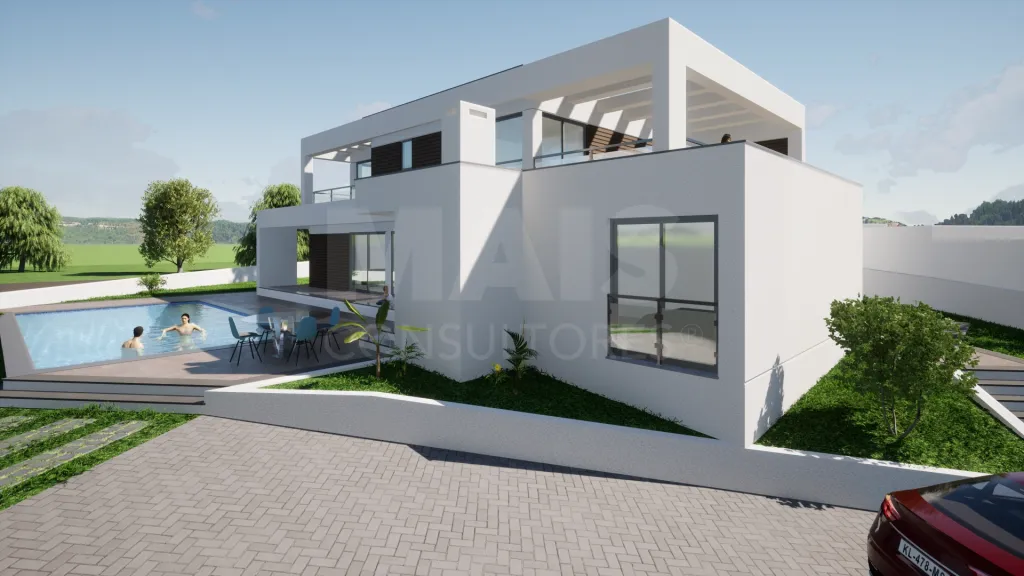
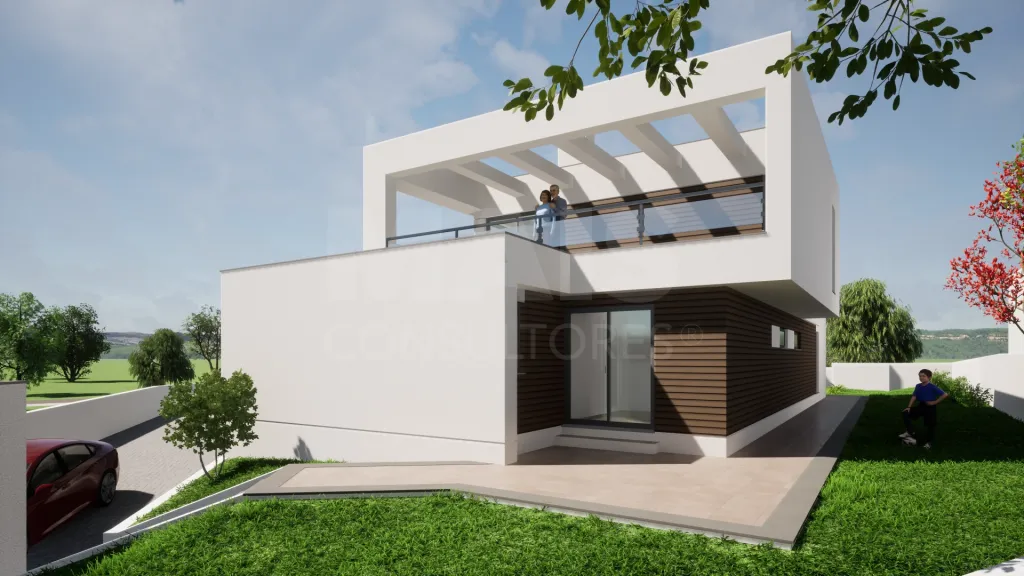
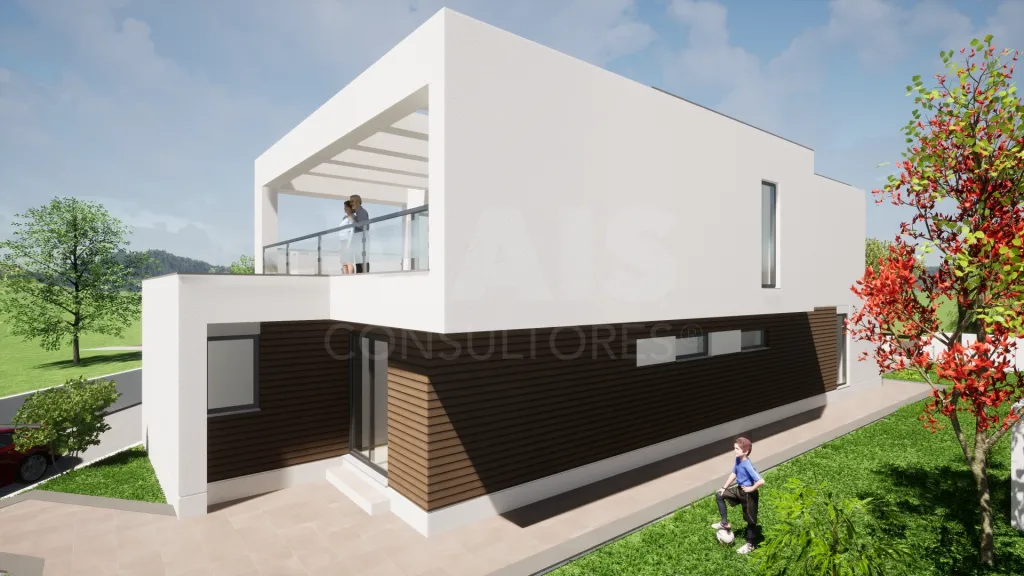
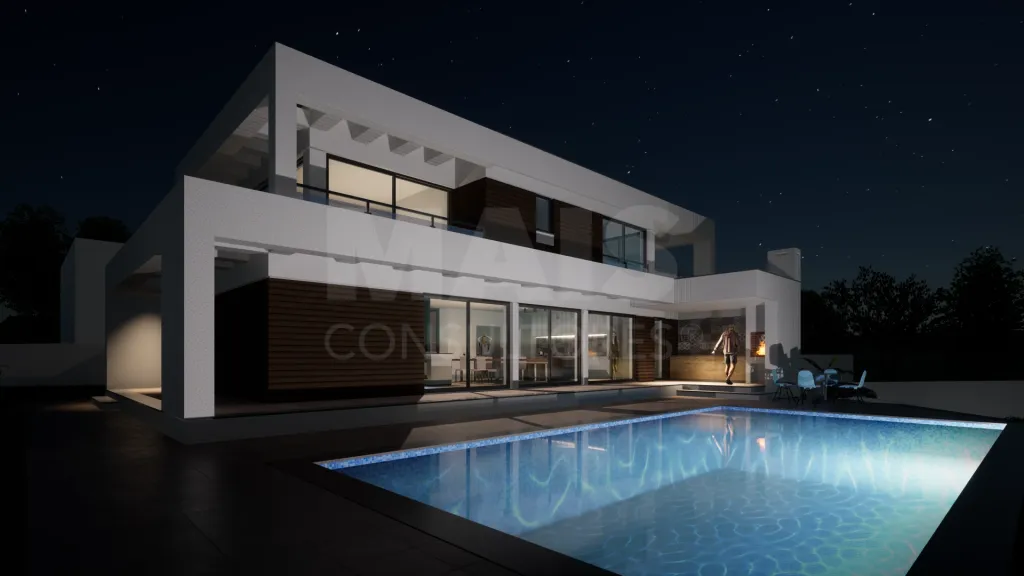
The panoramic balconies and pergolas on the upper floor offer unobstructed views and moments of tranquility, while the pool and patio with a barbecue transform the outdoor space into a perfect retreat for leisure and socializing.
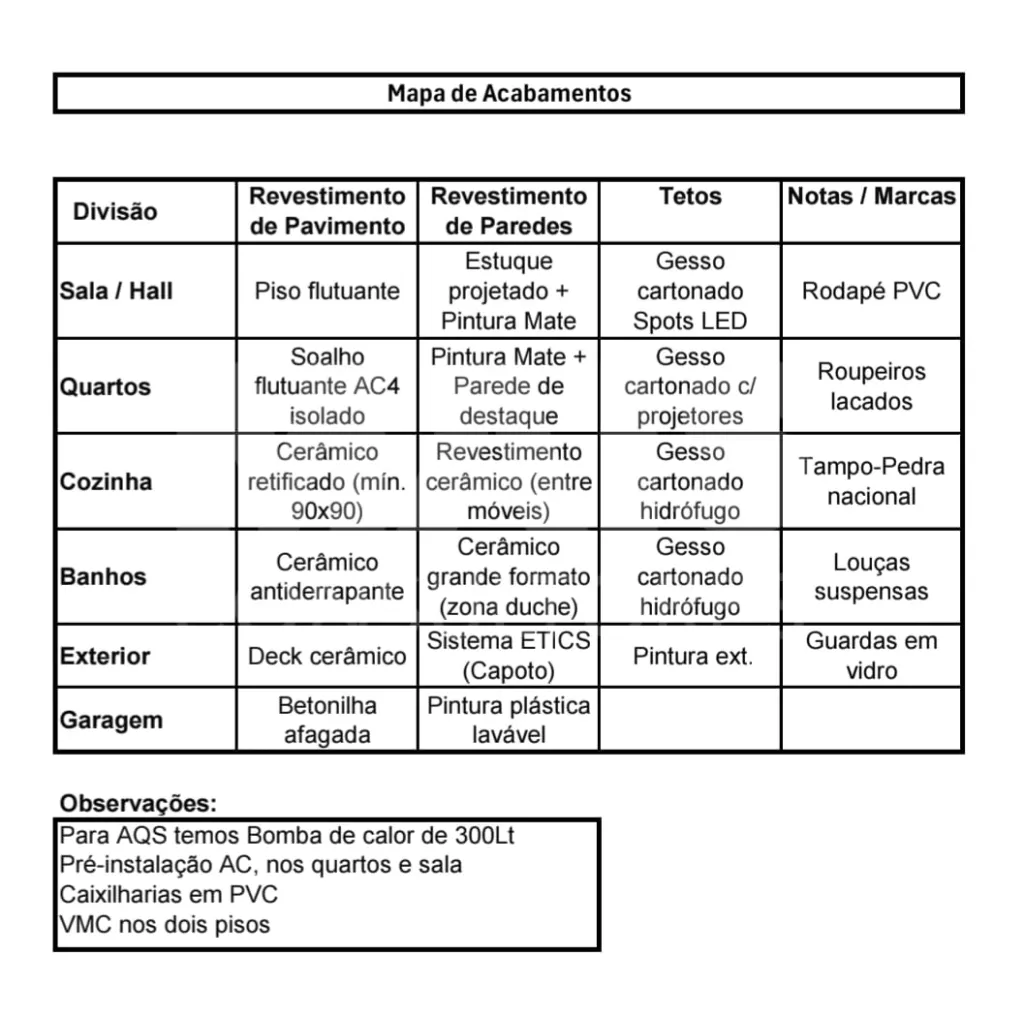
Finishes selected to a superior standard: high-end floating flooring, 90x90 rectified ceramic tiles, wall-hung fixtures, countertop in domestic stone, insulation for maximum thermal efficiency, high-performance PVC window frames, ceramic decking, mechanical ventilation on both floors, and pre-installation for air conditioning and a heat pump. Details that elevate the home to a level of exceptional sophistication, durability, and comfort.
Just minutes from the beaches of Lourinhã, the A8 highway, and iconic destinations like Óbidos and Caldas da Rainha, this home offers the perfect balance between tranquility, nature, and accessibility. A region sought after for its quality of life, proximity to the sea, and family-friendly atmosphere.
Contact us to learn more about the project, view the finishes chart, get information on the current stage of construction, and schedule your visit.
Schedule your visit and discover the potential of this magnificent property.
We share listings with all real estate agencies.
This property combines modern architecture, high-quality materials, and spacious rooms that enhance the living experience in the West Zone (Municipality of Lourinhã).
Spacious, bright, and thoughtfully designed spaces, where every detail has been carefully considered to promote well-being and sophistication. The living room and dining area, spanning over 49 m², flow harmoniously outdoors, creating a true extension of the social space.
The panoramic balconies and pergolas on the upper floor offer unobstructed views and moments of tranquility, while the pool and patio with a barbecue transform the outdoor space into a perfect retreat for leisure and socializing.
Finishes selected to a superior standard: high-end floating flooring, 90x90 rectified ceramic tiles, wall-hung fixtures, countertop in domestic stone, insulation for maximum thermal efficiency, high-performance PVC window frames, ceramic decking, mechanical ventilation on both floors, and pre-installation for air conditioning and a heat pump. Details that elevate the home to a level of exceptional sophistication, durability, and comfort.
Just minutes from the beaches of Lourinhã, the A8 highway, and iconic destinations like Óbidos and Caldas da Rainha, this home offers the perfect balance between tranquility, nature, and accessibility. A region sought after for its quality of life, proximity to the sea, and family-friendly atmosphere.
Contact us to learn more about the project, view the finishes chart, get information on the current stage of construction, and schedule your visit.
Schedule your visit and discover the potential of this magnificent property.
We share listings with all real estate agencies.
Attributes
- Double glazed windows
- Equipped Kitchen
- Storage area
- Parking Included
- Fireplace
- Pool
- Garage (Box)
- Electric blinds
- Barbecue grill
- Laundry
- Countryside/Sierra View
- Garden
- Vista Desafogada
- Quiet Place
- Easy Access Transit
- Pantry
- Good Solar Exposure
- Built-in wardrobe
- Lighting
Divisions
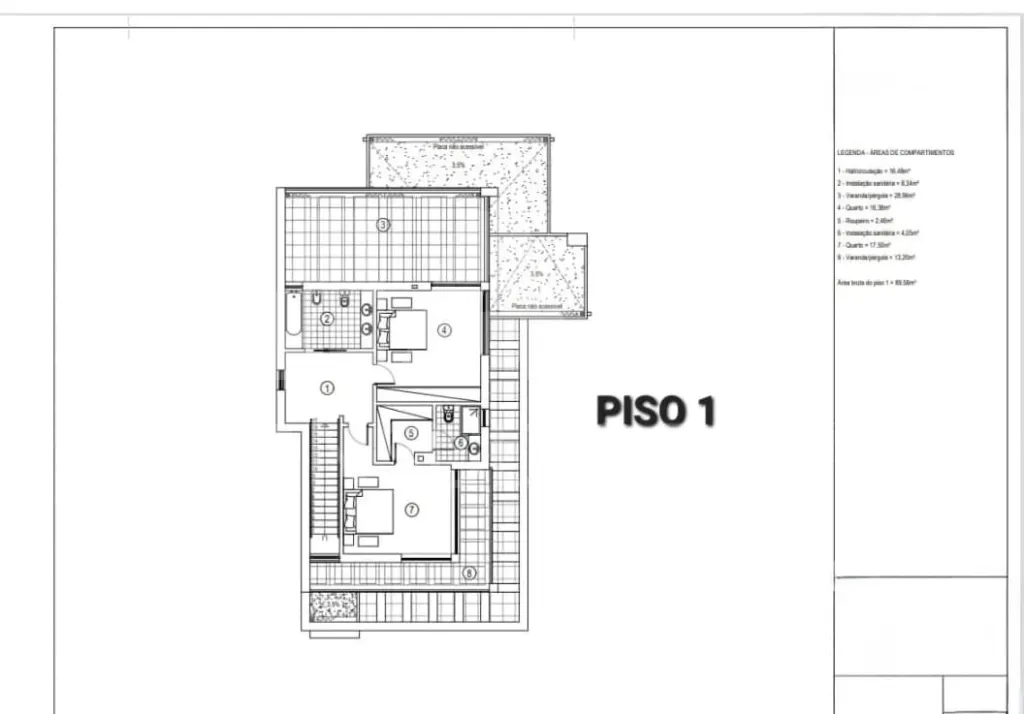
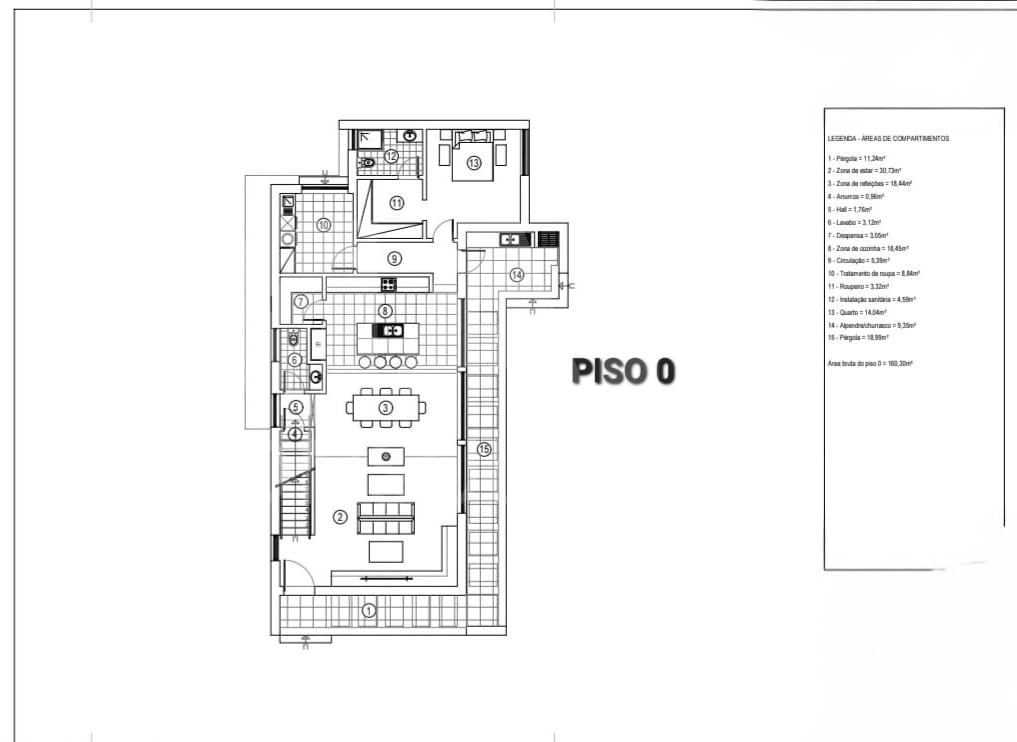
BlueprintsFloor name: House Floor 0
| Division | Area | Note |
|---|---|---|
| Room | 30.73m2 | |
| WC | 3.12m2 | |
| Open Space | 38.89m2 | |
| Store Room | 3.05m2 | |
| Entrance Hall | 1.76m2 | |
| Hall | 5.39m2 | |
| Suite | 18.63m2 | |
| Laundry | 8.84m2 | |
| Closet | 3.32m2 |
Floor name: House Floor 1
| Division | Area | Note |
|---|---|---|
| Entrance Hall | 16.48m2 | |
| WC | 8.34m2 | |
| Balcony | 28.98m2 | |
| Bedroom | 16.38m2 | |
| Closet | 2.46m2 | |
| Suite | 21.55m2 | |
| Balcony | 13.20m2 |
